Saturday, May 16, 2009

The road update (2)

Did a drive by of our block earlier today, we almost have a road!

Wednesday, May 13, 2009

The Federal Budget - FHOG extended

Well we're a little happy we didn't sign our building contract on April 24... and even tomorrow's reschedule has been delayed while we wait for a few changes as per our tender review last week.

Spoke to our broker, and spoke to S at Henley. We're now just sitting and waiting... possibily until after July 1st. We're in no major hurry to sign, as our land doesn't settle until August.

Signing now we're eligible for $26k worth of grants.

Signing between July 1st - Sep we're eligible for $32k worth of grants.

Just waiting to hear back from S again to see whether there's any penalties for delaying the signing as our tender will expire early June.

Friday, May 8, 2009

The tender queries...

After receiving the tender and drawings via email this arvo, we've sat down and thoroughly gone through EVERYTHING (well we hope it was everything). We need to email S a few notes and questions as below;

1. What are the costs involved in connecting the rain water tank to the laundry in addition to the WC? Please add this to our tender/contract.

2. External Works: Point 14-2. Roof tiles $840 on tender. Original price on quote $820, please confirm why difference in price?

3. Windows/Doors: Point 15-4. Provide timber windows to façade $1086 on tender. Original provisional price on quote $605, I know this one was a provisional price, but can you look into the difference for us?

4. Windows/Doors: Point 15-7. White cathedral glass to bathroom & ensuite $230 on tender. Original price on quote $78 each = $156, please confirm why difference in price?

5. Windows/Doors: Point 15-9. Madison internal door $253 on tender. All other Madison internal doors are $214 each, please confirm why difference in price on this door, being the lock is charged separately?

6. Deluxe Electrical Upgrade Pack. Should be dimmer switches to Family, Dining & Entry, these were not included on the tender. Please add. Total $216.

7. Kitchen/Joinery. Point 17-2. No. 10 Stainless steel canopy rangehood. Please confirm what brand/model. This is to be the glass overhead canopy.

8. Site Plan. Position of legal point of stormwater, it’s assumed on the plan to be in the back corner. We are 99% sure it is on the front of the property.

9. Ground Floor Plan. Master suite entry doors. Plan says 1 x 820mm & 1 x 420mm door. Tender says 1 x 720mm & 1 x 520mm door. Which one is correct?

10. Please omit the hanging rails and shelf in master suite WIR (as previously discussed this was going to be changed as a PCV, but can we do it now with other changes?)

11. Deluxe Electrical Upgrade Pack. In the study - can we please move the double power point from the wall adjoining the WIR to the wall adjoining the porch? Can we also add a tv point to the wall adjoining the porch?

All in all we're happy with all the info we received, we're just stoked to see some progress and be another step closer to starting to build our home!!

We'll spend the weekend looking through the info again before we send the email off to S.

The contract drawings...

Aaron spoke to S at Henley this morning, she's going to email through the tender and drawings today!

Post edited 5:25pm

Received our tender via email this afternoon! Tonight we'll spend hours going over it to make sure every detail is 100% correct.

Almost fell off the couch reading the total $$$ amount at the bottom of the page! But after reading through the list of everything itemised, including the site costs, the total is roughly what we expected. Lets hope the bank is happy with this!

One upgrade we most definitely had to have was the 1200mm wide front entry pivot door in lieu of the standard 920mm door. We knew we'd be paying extra... well that extra is $4,249!! And it's staying! It will be worth every cent. Due to the large front entry, we just couldn't visualise a smaller door.

We will have at least one PCV, which S told us wouldn't attract a fee (because it's not a major structural change) which is removing the hanging rails and shelf in the WIR in the master suite. We plan to fit the WIR out ourselves, and have already measured and priced up a complete layout from IKEA that suits us.

Below are some pics of the drawings.

This is the site plan, so you can see where the house will be positioned on our block. The road is to the right. North direction actually faces down towards the bottom of the image, so our alfresco faces north.


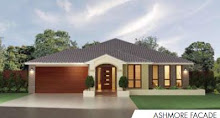
Below is the front elevation, showing our 1200mm wide front entry door! ... and the render and windows etc.
Below is the floor plan, most the measurements are cut off, as they're too small to read anyway.

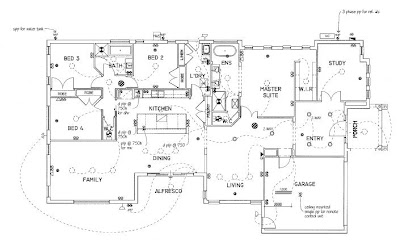
Below is the electrical plan, we've added extra batten lights to the family, dining and living, extra double power points to the laundry and garage, and dimmer switches to the family, dining and entry.

Wednesday, May 6, 2009

The First Home Bonus for Victorians increased...

Not sure whether to delay our contract signing until after July 1st? Guess it will depend on what the Federal Gov decide on after May 12.

If we sign contracts prior to June 30, we are eligible for the $26,000 combined State and Federal Government grants and bonuses.

http://www.premier.vic.gov.au/premier/victorian-first-home-bonus-increased-for-new-homes.html