Another one of the Mitchell's Run estate guildlines is that we must submit a landscape and plant selection plan with our building plan submission.
- Layout and materials for paved areas.
- Layout of lawn and garden beds, including types of mulches to be used.
- Layout of planting, including species and quantities.
- Details of locations, elevations, heights and proposed materials of any external structures including garden sheds and pergolas.
- Details of locations of pool. While the Committee must approve the location of your pool, the actual construction of pools must meet a separate set of safety and construction guidelines.
- Details of any existing native vegetation including branch canopy. These must be integrated into the landscape design.
They have supplied us with an extensive list of plants we are NOT allowed to use, and an even bigger list of plants which are recommended. Our plan was always to have a low maintenence native garden, so we're quite happy to do as they say (on this occassion!).
Tonight I'm drawing up a first draft of the front garden, and if I'm motivated enough, will extend through to the back yard. Need to have google on hand to check out some plants!
Tuesday, April 7, 2009

The procedures of purchase...
Thought we'd put a bit of info in for friends and family to see the process... we have completed Stage 1, and parts of Stage 2, however we are not having the Tender Appointment, we go straight to the building contract signing on April 24th, as a part of Henley "fast-tracking" our project.
These are Henley's procedures of purchase...
Stage 1. The Owners are required to:
- Supply a clear copy of Section 32 (where available) and a Title plan (with plan subdivision) for the block of land.
- Supply a list of requested variations, including facade choice.
- Supply details of finance provider.
- Supply a proposed site plan - a diagram of where you want your house sited on your block (this is prepared during discussions with your sales consultant).
Stage 2. The Owners and Builder are required to:
- The Cosham Interiors colour selection appointment is booked and completed. Weekend appointments are offered, subject to availability.
- Complete the Preliminary Tender for presentation at the relevant Office. This Tender includes facade details, catalogue options, colour selection items, estate requirements and electrical changes.
- Wait for completion of land development work and release of land titles.
Stage 3. Land Title now released:
The Builder is required to:
- Order soils report, site survery, Council and other information.
The Owners and Builder are required to:
- Presentation of final Tender at the relevant office, on a weekday, including facade, catalogue options, colour selection ites, estate requirements, electrical changes, site costs, and items resulting from receipt of Council or other information.
- A further deposit of $1650 is required at this point to prepare contract drawings and progress to Building Contract stage.
A Builder is required to:
- Apply to land developer for assessment of plans and/or colours (where applicable)
Stage 4. The Owners are required to:
- Sign the building contract.
- Pay balance of 3% deposit on contract signing.
- Supply proof of ownership of land. Land ownership and finance approval must be supplied before construction will start.
- Supply a finance letter of offer.
Stage 5. The Builder is required to
- Apply for the building permit.
- Complete a check of the file.
- Prepare final drawings.
- Order materials required for construction.
- Issue final drawings for confirmation by owners.
- Allocate your job to a building supervisor.
The Owners are required to:
- Provide written confirmation from the finance provider that funds are ready to be released for construction.
These are Henley's procedures of purchase...
Stage 1. The Owners are required to:
- Supply a clear copy of Section 32 (where available) and a Title plan (with plan subdivision) for the block of land.
- Supply a list of requested variations, including facade choice.
- Supply details of finance provider.
- Supply a proposed site plan - a diagram of where you want your house sited on your block (this is prepared during discussions with your sales consultant).
Stage 2. The Owners and Builder are required to:
- The Cosham Interiors colour selection appointment is booked and completed. Weekend appointments are offered, subject to availability.
- Complete the Preliminary Tender for presentation at the relevant Office. This Tender includes facade details, catalogue options, colour selection items, estate requirements and electrical changes.
- Wait for completion of land development work and release of land titles.
Stage 3. Land Title now released:
The Builder is required to:
- Order soils report, site survery, Council and other information.
The Owners and Builder are required to:
- Presentation of final Tender at the relevant office, on a weekday, including facade, catalogue options, colour selection ites, estate requirements, electrical changes, site costs, and items resulting from receipt of Council or other information.
- A further deposit of $1650 is required at this point to prepare contract drawings and progress to Building Contract stage.
A Builder is required to:
- Apply to land developer for assessment of plans and/or colours (where applicable)
Stage 4. The Owners are required to:
- Sign the building contract.
- Pay balance of 3% deposit on contract signing.
- Supply proof of ownership of land. Land ownership and finance approval must be supplied before construction will start.
- Supply a finance letter of offer.
Stage 5. The Builder is required to
- Apply for the building permit.
- Complete a check of the file.
- Prepare final drawings.
- Order materials required for construction.
- Issue final drawings for confirmation by owners.
- Allocate your job to a building supervisor.
The Owners are required to:
- Provide written confirmation from the finance provider that funds are ready to be released for construction.
Wednesday, April 1, 2009
The approval...
Received an email from our broker, finally the unconditional approval on the land portion of our loan has come through! It's taken now almost 6 weeks!
We have pre-approval on our construction portion of the loan, however at this stage it is still conditional, until we have our building contract.
We're slowly getting there!
Tonight may be the first time we celebrate with a bottle of bubbly (unless of course it's an April Fools joke, and we're still waiting!).
We have pre-approval on our construction portion of the loan, however at this stage it is still conditional, until we have our building contract.
We're slowly getting there!
Tonight may be the first time we celebrate with a bottle of bubbly (unless of course it's an April Fools joke, and we're still waiting!).
Saturday, March 28, 2009
The appliances...

Above is the Teknobili Billy Sink Mixer with pull out spray.

Above is the Franke Planar Inset sink.

Above is the D'Amani Single Wall Oven.

Above is the D'Amani 900mm Cooktop.

Above is the Baumatic Island Canopy Rangehood.
The colours (Cosham Interiors PART 2)
Today we had our 3 hour colour appointment with "A" at Cosham.

Below are two more images with our bathroom colour selections: 


Firstly we picked a floor tile (category 1 tiles come standard with the house, however after seeing the range of category 2 tiles, we upgraded).
Floor tiles (through the whole house except bedrooms) - Nairobi Cloud 506x506mm (this is the closest we could get to the look we originally wanted - polished concrete floors throughout).
Below is an image with our colour selections:
Kitchen benchtop - ZULU CaesarStone
Kitchen splashback - Glass Ash Grey
Kitchen cabinet doors - Fossil Laminex
Kitchen profile shelf/servery - Lustrous Elm Laminex
Kitchen top cupboards - Black Perspex
Kitchen appliances - D'Amani Single wall oven, D'Amani 900mm cooktop (on island bench), Baumatic Island Canopy Rangehood, D'Amani Dishwasher, Teknobili Billy Sink Mixer with pull out spray, Franke sink.
Below are two more images with our bathroom colour selections:
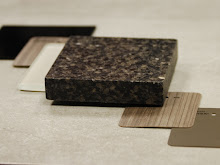
Bathroom/Ensuite benchtop - CRACKED PEPPER CaesarStone
Bathroom/Ensuite cabinet doors - Fossil Laminex
Bathroom/Ensuite Showerbase/wall tiles - Venus Olive 330x330mm
Bathroom/Ensuite shower feature tiles - Mocha Glass 15x15mm
For our front door we're having the Madison timber door, with 4 translucent glass panels. The door width as standard is 920mm. We've upgraded our door to a 1200mm pivot door. (Big house needs a big door!). All internal doors are solid timber with the same Madison profile. All door handles throughout the house are brushed chrome.
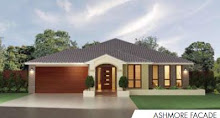
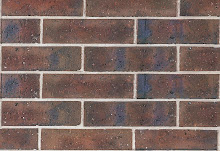
We picked a low profile Bristile roof tiles in Charcoal, and Selkirk bricks called Musket Haze. The front of the house is rendered, with Monument colourbond facia etc. Our roller door is slim horizontal panels in Classic Cedar.

The internal paint colour we selected throughout the whole house is Taubmans Finesse colour Malamute, all the cornices and skirtings are the same. We are having a white ceiling.
"A" typed in all our choices and left us with the printout, which we have to check thouroughly.
We are skipping the tender appointment, rather Henley are emailing through the building contract in the next few weeks, then we meet again on April 24th to sign the building contracts! They have fast tracked us to ensure we have building contracts signed by June 30th.
Subscribe to:
Posts (Atom)